
When homeowners ask what order they should renovate their house, they are usually looking for a clear sequence. Should the kitchen come before the bathrooms? Should an addition be planned before new flooring? Those details matter, but the smartest renovation order starts with a bigger question: what is not working in the home, and what needs to happen before it can be fixed properly?
In this post, you’ll learn how to think through the home renovation order, how planning and construction sequences differ, what to do when several areas need work, and how a thoughtful renovation timeline can help reduce rework, delays, and costly surprises.
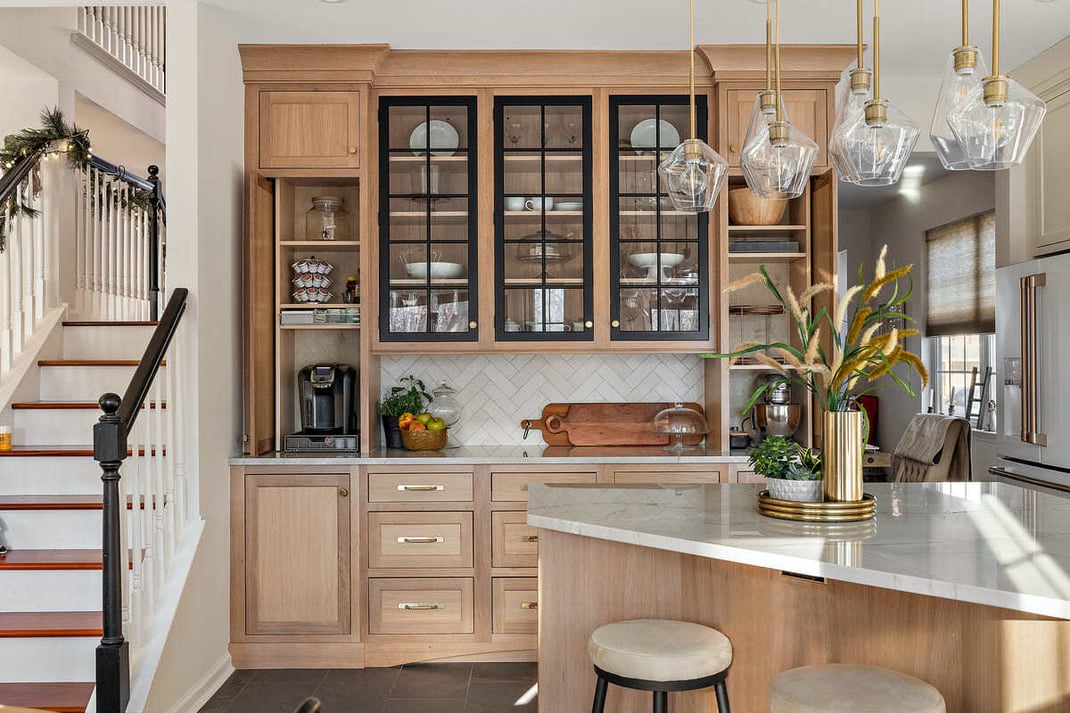
Table of Contents
The Short Answer: In What Order Should You Renovate a House in Delaware?
Planning Order vs. Construction Order
Start With What Is Not Working
Why the Wrong Renovation Order Creates Rework
What If Several Parts of the House Need Work?
The Order of Planning a Home Renovation
What a Renovation Timeline Usually Looks Like
FAQs About the Renovation Order of Operations in Delaware
Plan Your Renovation With a Team That Looks at the Whole Home
The Short Answer: In What Order Should You Renovate a House in Delaware?
The best order to renovate a house is to start with planning, not finishes.
In general, the smartest home renovation steps follow this order:
- Identify what is not working in the home.
- Review the existing conditions.
- Define the full renovation scope.
- Complete design, selections, and budget planning.
- Confirm permits and pre-construction details.
- Address exterior, water, or structural concerns first.
- Complete framing, plumbing, electrical, HVAC, insulation, and drywall.
- Install cabinetry, tile, flooring, fixtures, paint, and final details.
- Complete the final walkthrough and punch list.
That does not mean every house follows the exact same path. A kitchen remodel, bathroom renovation, addition, or whole-home remodel may each require a different sequence.
That is why Bromwell Construction starts by looking at the whole home, not just the first room a homeowner wants to change. The point is to avoid starting with one isolated project before understanding how it affects the rest of the house.
Planning Order vs. Construction Order
Planning order and construction order are not the same thing.
Planning order is about making the right decisions before work begins. The construction order is about completing the physical work in the right sequence once the project is approved and ready to build.
In the planning phase, the sequence usually moves from big-picture goals to specific details:
- Consultation and existing conditions review
- Scope planning and design
- Selections, budgeting, and permitting
- Scheduling and construction preparation
Construction follows a different logic. Once work begins, the sequence moves from the home’s structure and systems to the visible finish details:
- Protection and demolition
- Structural, exterior, or layout work
- Rough plumbing, electrical, and HVAC
- Insulation, drywall, and inspections
- Cabinetry, surfaces, fixtures, and finishes
- Final walkthrough and punch list
A renovation that jumps straight into construction can feel active at first, but it often creates more questions once walls are open. A renovation that starts with careful planning gives the homeowner and builder a clearer path before construction begins.
Start With What Is Not Working
The right home renovation planning process begins by identifying the problems your renovation needs to solve.
Before deciding what to renovate first, step back and look at how the home functions as a whole.
Ask questions like:
- Where does the home feel cramped?
- Which spaces no longer support your daily routine?
- Are there rooms you avoid using?
- Does the layout feel disconnected?
- Are there signs of water, ventilation, or structural concerns?
- Are the kitchen and bathrooms simply outdated, or are they truly inefficient?
- Will one project disturb another area later?
- Are you planning to stay in the home long-term?
This matters because many renovation decisions are connected. One change can have a cascading effect throughout the house, which is why our design-build process starts with understanding your goals, your home, and how each part of the project affects the next.
Why the Wrong Renovation Order Creates Rework
Starting a renovation in the wrong order can lead to repeated work, added cost, and decisions that feel patched together.
This often happens when homeowners begin with visible updates before understanding the larger plan. New floors, fresh paint, updated tile, or new cabinets may feel like progress, but those improvements can become problems if a later project requires opening walls, moving plumbing, changing electrical, or altering the layout.
For example:
You may remodel the kitchen, then later realize the wall between the kitchen and dining room should have been opened.
You may install new flooring, then decide to build an addition that changes the main-level layout.
You may update a bathroom, then discover the plumbing should have been addressed as part of a larger system upgrade.
This is why professional renovation planning looks at the whole picture first.
In a well-planned remodeling sequence, the early decisions protect the later ones. Good planning does not eliminate every surprise, especially in older homes, but it does reduce the risk of avoidable rework.
What If Several Parts of the House Need Work?
When several parts of a home need attention, the first step is to determine if the work is isolated, connected, or whole-home in nature.
Some renovations can be planned as individual projects. Others affect so many adjacent spaces, systems, and finishes that they should be considered together before construction begins.
If One Area Is Failing or Causing Damage
If one area has water damage, structural concerns, poor ventilation, unsafe electrical, or failing plumbing, that area should usually be addressed before cosmetic upgrades.
This may include a leaking bathroom, deteriorating windows, roof issues, foundation problems, or an exterior issue that could compromise future interior work.
In this case, the right first step is not necessarily the most exciting project. It is the work that protects the home.
If the Kitchen Affects the Main Level
A kitchen renovation should often be planned with nearby rooms if it affects layout, flooring, lighting, storage, or traffic flow.
Many kitchen remodels are not just kitchen remodels. In older Delaware homes, the kitchen may be tied to a dining room wall, a narrow hallway, a mudroom entry, a pantry, or the main living area.
If the kitchen touches several spaces, it should be planned as part of a broader main-level renovation, even if construction happens in phases.
If Bathrooms Need Updating
Bathroom renovations can often be phased, but plumbing, ventilation, and household function should guide the sequence.
If one bathroom has active moisture issues, poor ventilation, leaks, or aging plumbing, it may need to come first. If multiple bathrooms need work, the sequence should also consider how the family will live during construction.
The goal is to avoid renovating one bathroom beautifully, only to discover later that shared plumbing, framing, or ventilation should have been addressed differently.
If the Home Needs More Space
If the home needs more space, an addition should usually be planned before major finish upgrades in adjacent areas.
Additions can affect the existing layout, roofline, exterior materials, foundation, HVAC, electrical, windows, and doors. That means they often disturb nearby rooms.
For example, if you are considering a kitchen expansion, family room addition, primary suite, mudroom, or in-law suite, it makes sense to understand that larger scope before investing heavily in finishes that may later need to be changed.
If the Whole Home Feels Disconnected
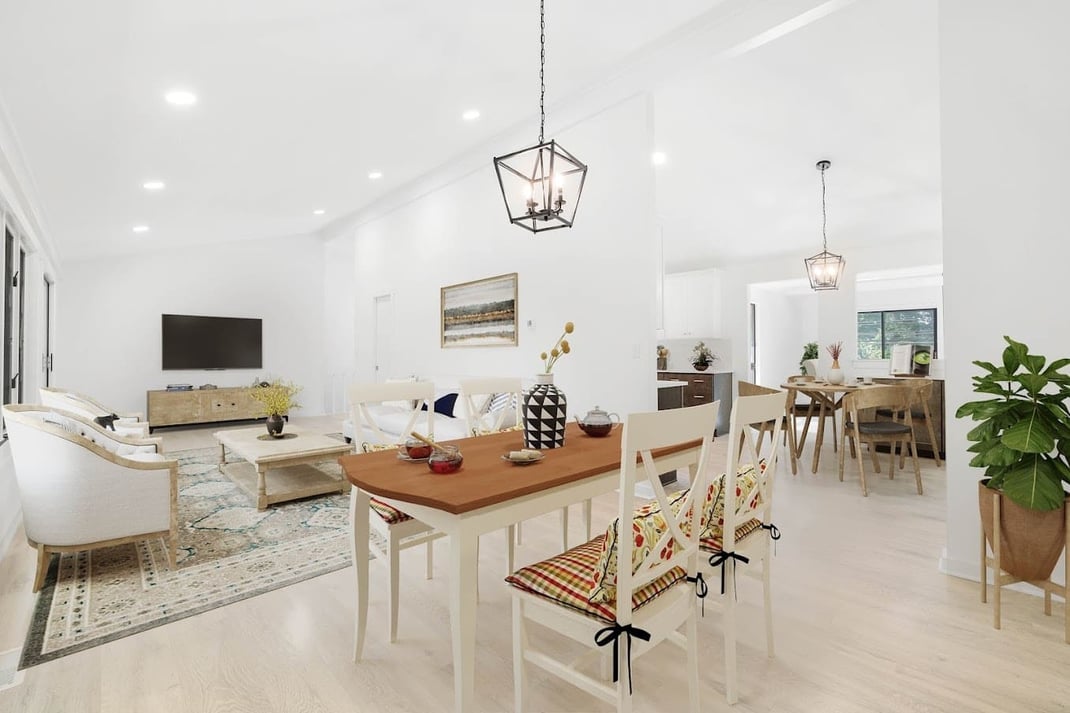
If several rooms feel outdated, cramped, or disconnected, a whole-home renovation may make more sense than choosing one room at a time.
This is common in older homes where previous updates were completed over many years by different owners.
A whole-home plan helps create one clear direction for layout, finishes, systems, and future phases. Even if you do not complete everything at once, the decisions can still work together.
If you are trying to picture how connected spaces can come together, Bromwell’s project gallery can be a helpful place to see examples of completed kitchens, bathrooms, additions, and larger renovations.
The Order of Planning a Home Renovation
The order of planning a home renovation should move from broad goals to specific construction details.
Before construction begins, the project should be clearly understood, designed, priced, and organized. This is where many successful renovations are won or lost because the right planning sequence helps prevent rushed decisions later.
1. Consultation and Existing Conditions Review
A renovation should begin with a conversation about your goals and a review of the home’s current condition.
This step helps answer important questions:
- What does the home need to do better?
- Are there structural, moisture, mechanical, or layout concerns?
- Which spaces are connected?
- What work is urgent, and what can wait?
- Will the project require design, engineering, or permits?
For Delaware homeowners with older homes, this step is especially important. Homes that are 50 years old or more often have layers of previous updates, aging systems, closed-off layouts, and conditions that may not be visible at first glance.
2. Scope Planning and Design
The scope determines the sequence.
A single bathroom remodel may be relatively contained. A kitchen remodel that affects the dining room, mudroom, pantry, and main-level flooring is more complex.
Design should happen before construction because the layout, materials, budget, and schedule all need to work together.
A renovation does not need every decorative detail selected on day one, but the major design decisions should be resolved before construction begins.
3. Selections, Budget, and Permitting
Selections affect cost, schedule, and construction details.
Cabinetry, tile, countertops, flooring, plumbing fixtures, lighting, appliances, windows, doors, and hardware can all influence the renovation timeline. Waiting too long to choose these items may delay construction or force rushed decisions later.
Permitting also matters. Requirements vary depending on the location and scope of work, but structural changes, additions, electrical, plumbing, HVAC, and major renovations often require permits and inspections.
A clear pre-construction plan should answer questions about:
- Scope
- Selections
- Permits
- Sequencing
4. Construction Schedule and Communication Plan
A renovation is easier to live through when everyone understands what happens next.
Before work begins, homeowners should know how the project will be managed, how updates will be shared, and what parts of the home will be affected. This is especially important for whole-home remodels, additions, and large kitchen renovations where daily routines may change during construction.
What a Renovation Timeline Usually Looks Like
Most renovations follow a similar path, but the timeline varies based on scope, permitting, material selections, and the number of parts of the home affected.
1. Planning and Design
This is when the goals, scope, layout, selections, budget, and permitting needs are clarified. It sets the direction for everything that follows.
2. Pre-Construction Preparation
Pre-construction may include final pricing, permits, scheduling, trade coordination, material ordering, site protection planning, and communication setup.
3. Site Preparation and Demolition
The team protects the parts of the home that are not being renovated, removes materials as needed, and opens the areas where work will take place. In older homes, this stage may also reveal conditions that need to be addressed before moving forward.
4. Structure, Layout, and Exterior Work
This is when the major physical changes happen.
Depending on the project, this may include framing, wall removal, beams, additions, new openings, roofing, windows, doors, siding, or exterior envelope work. These items need to happen before the home moves into interior finishes.
5. Plumbing, Electrical, HVAC, and Inspections
Plumbing, electrical, HVAC, ventilation, lighting, and inspections should happen before walls are closed. This stage is especially important in older Delaware homes where existing systems may not fully support the new layout or finish level.
6. Walls, Surfaces, and Interior Buildout
After the rough work is complete, the project moves into insulation, drywall, cabinetry, tile, flooring, trim, and other built-in elements. The home begins to take shape in a way that feels closer to the final design.
7. Finishes and Final Details
This is when the visible details come together.
Paint, fixtures, hardware, lighting, appliances, mirrors, accessories, and final adjustments are completed near the end of the project. These details matter, but they depend on the planning, structure, systems, and craftsmanship that came before them.
8. Final Walkthrough
The final walkthrough confirms that the work matches the planned scope, identifies any punch list items, and gives the homeowner a chance to review the finished space before the project closes out.
For questions about costs, see our Remodeling Cost Guide.
FAQs About the Renovation Order of Operations in Delaware
In what order should you renovate a house in Delaware?
The best order is to plan first, then build in the right sequence. Start by identifying what is not working, reviewing the home’s condition, defining the scope, completing design and selections, confirming permits, and then moving into construction.
How long is the whole-home renovation timeline?
A whole-home renovation often takes 6 to 12 months from planning through construction, depending on the size of the home, scope of work, permitting, selections, and whether structural changes or additions are involved. Smaller renovations may take less time, while complex whole-home projects can take longer.
Should I renovate one room at a time or plan the whole house first?
You can renovate in phases, but it is usually better to plan the whole house first if multiple areas are connected. This helps avoid rework, mismatched finishes, and layout decisions that create problems later.
How can I tell if a contractor is planning the renovation properly?
A good contractor should ask detailed questions, look beyond surface finishes, explain how one part of the project affects another, discuss permits and existing conditions, and provide a clear pre-construction process. The right contractor should also be a good fit for your project, priorities, and expectations for the remodeling process.
Plan Your Renovation With a Team That Looks at the Whole Home
Finding the right renovation order means understanding the home, identifying what is not working, and creating a plan that works with what is there and with the goals.
Bromwell Construction is built around that kind of planning. We help homeowners think through the full scope, organize the right sequence, and move into construction with a clearer path forward.
If you are considering a renovation in Wilmington, Greenville, Hockessin, North Wilmington, Newark, Pike Creek, Middletown, or nearby Pennsylvania communities, Bromwell can help you decide what should happen first, what can wait, and how to plan the project with confidence. Contact us today.
